CASE STUDY
Visualisation Studio Services
PORTFOLIO
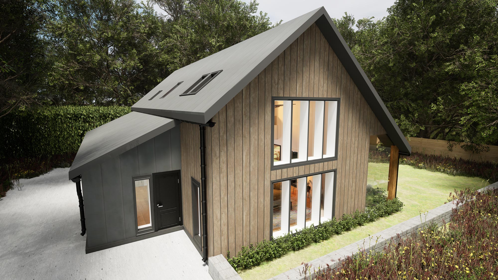
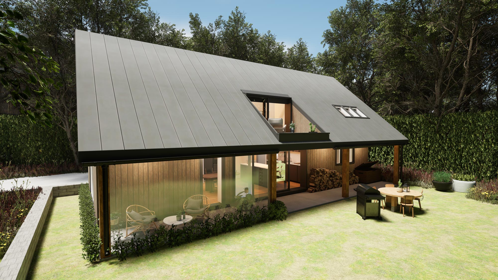
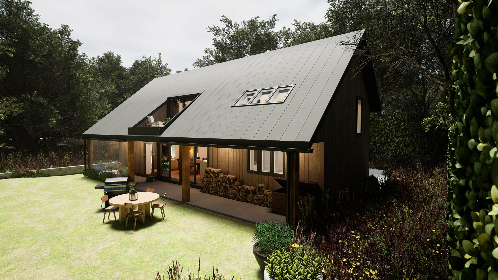
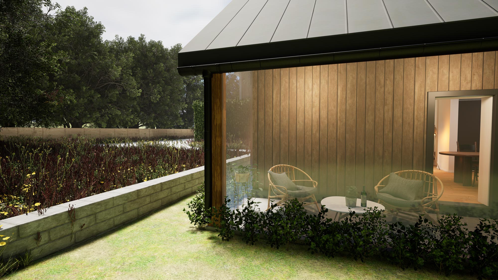
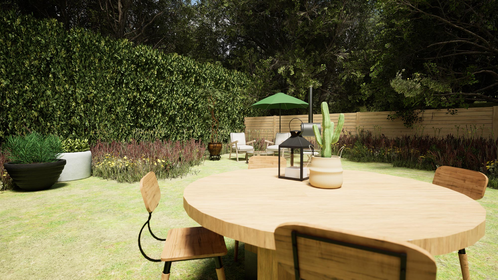
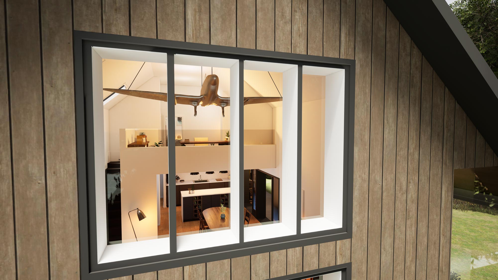
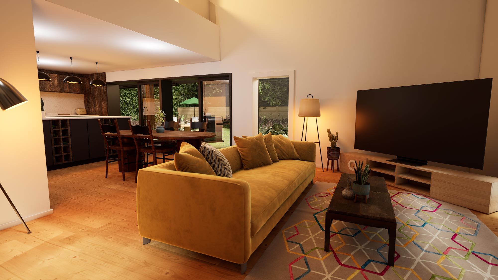
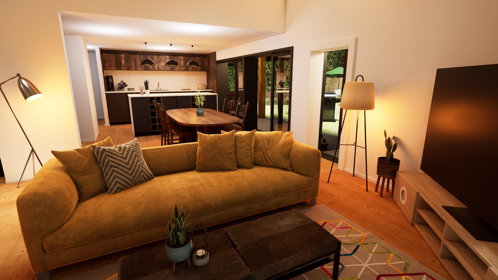
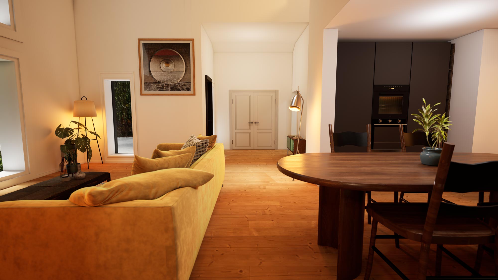
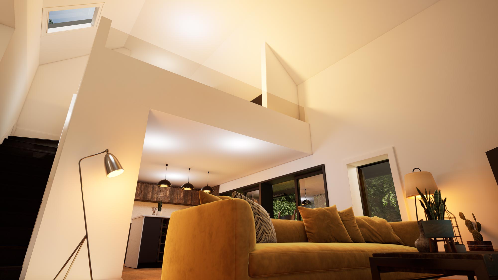
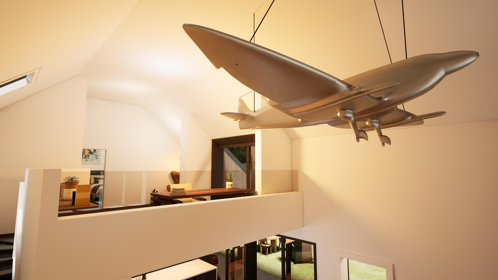
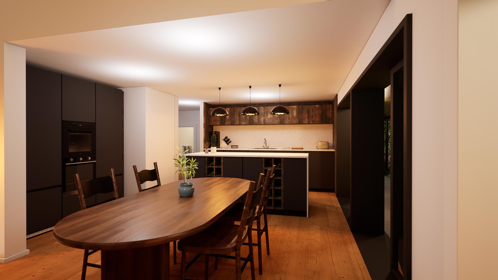
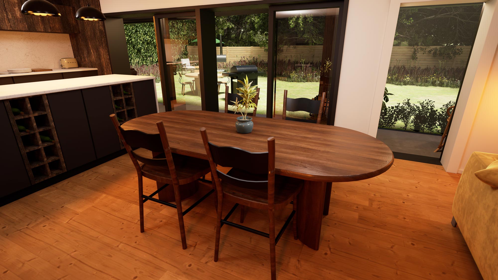
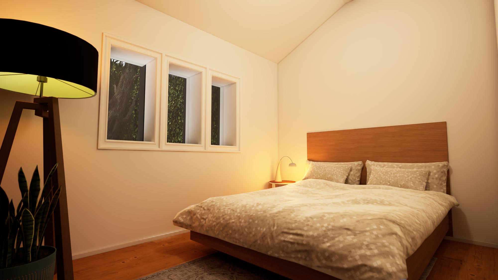
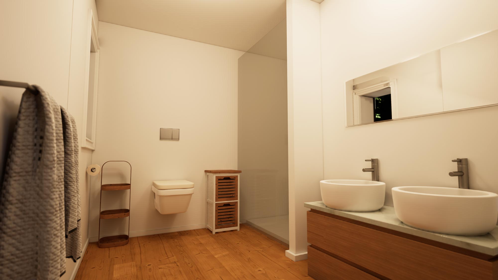
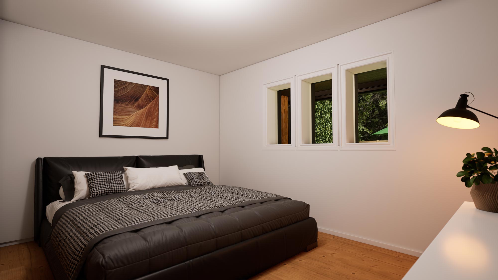
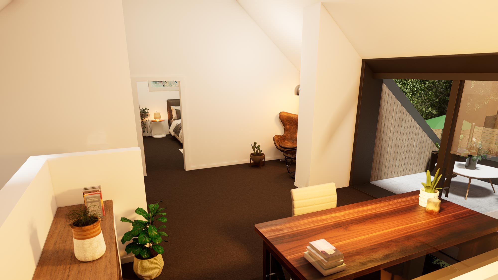
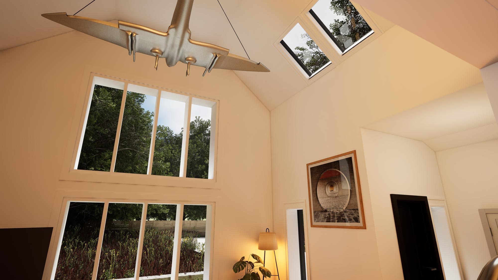
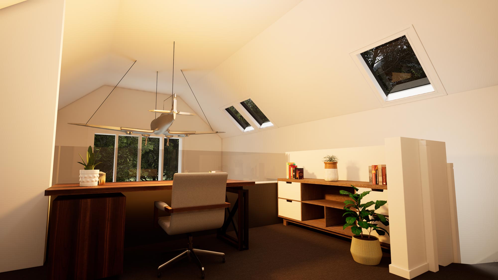
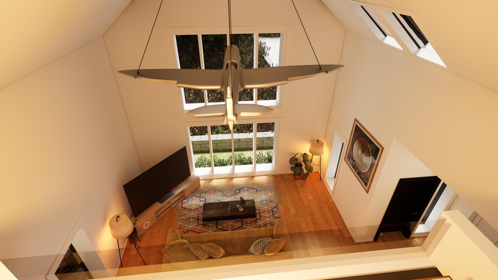
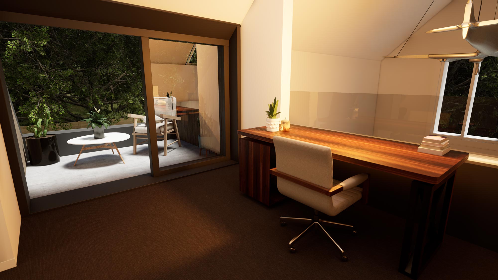
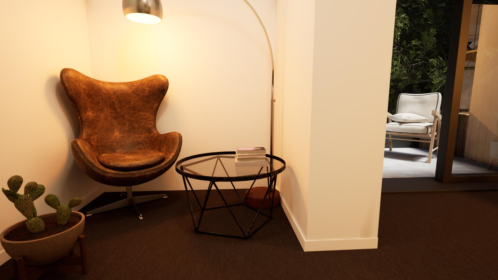
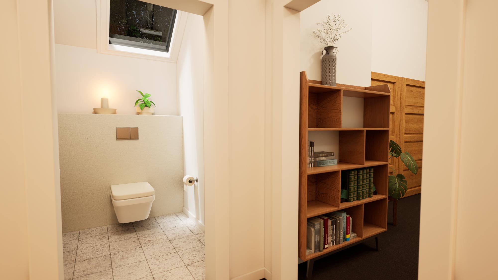
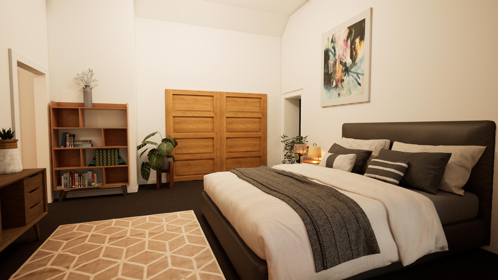
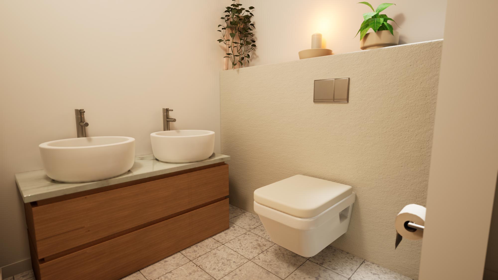
Simply ArchViz were commissioned to build a 3D Model from 2D Architectural Plans, paying special attention to the textures required for the project - such as exterior cladding and wooden flooring.
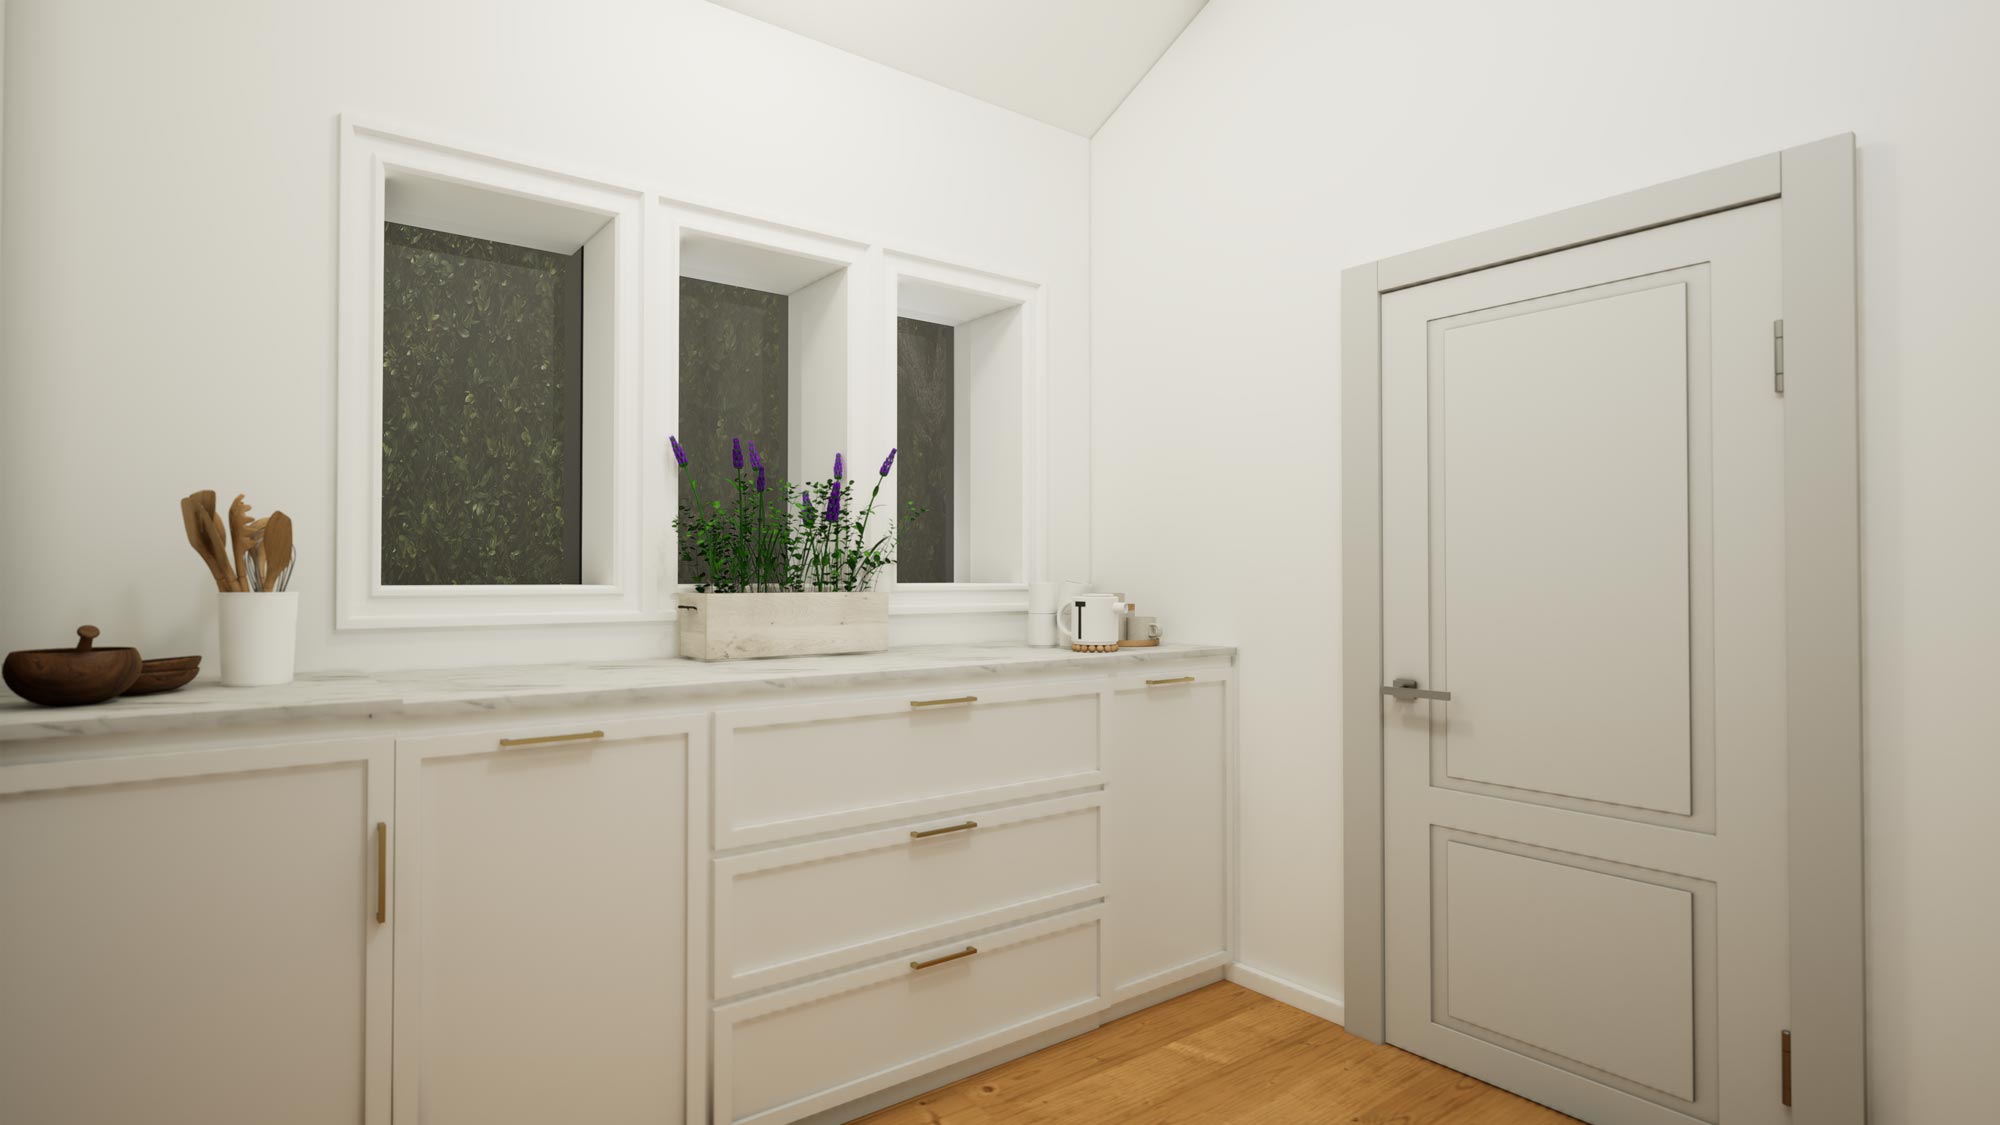
The 3D Build helped our client with speeding up Planning Permission, as the council were keen to see how the building would look (with particular attention to the exterior). This also helped map out his kitchen (using his finalised Wren Kitchen as a reference).