CASE STUDY
Home Design in 3D
PORTFOLIO
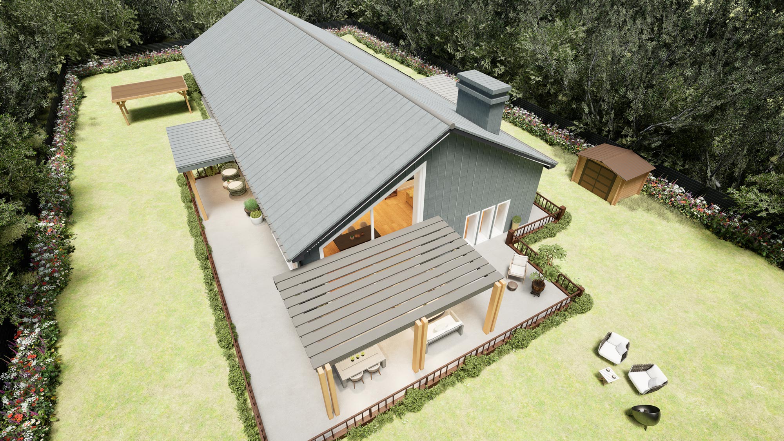
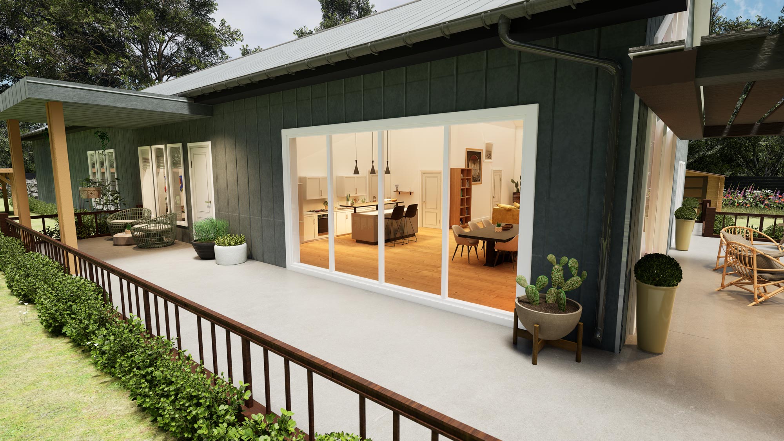
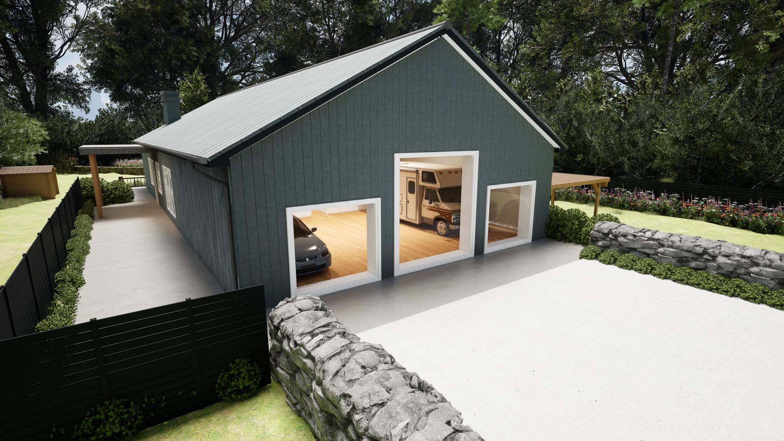
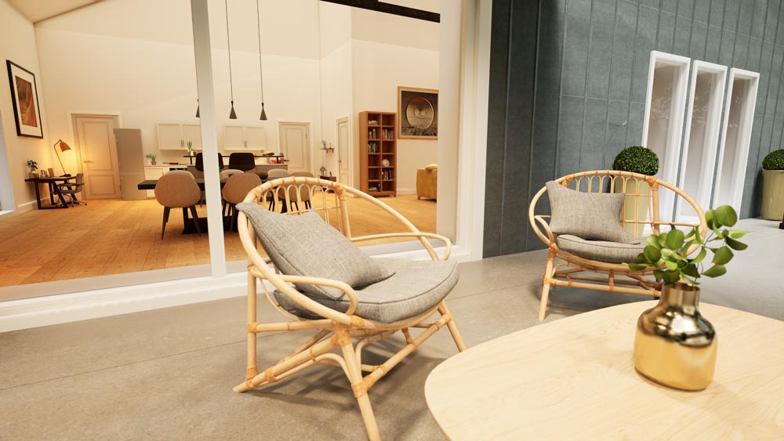
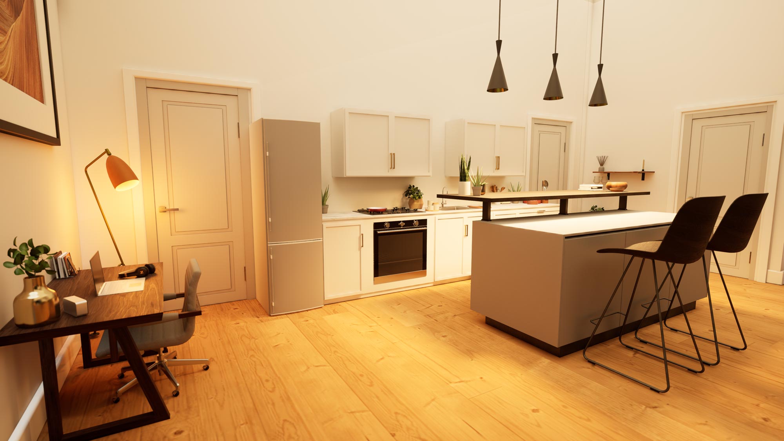
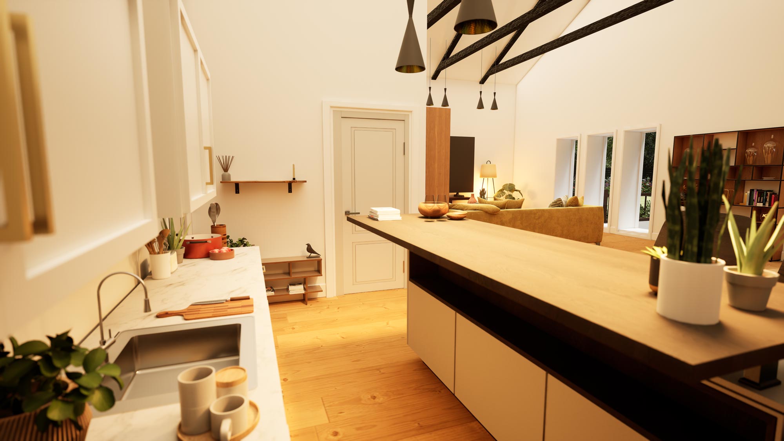
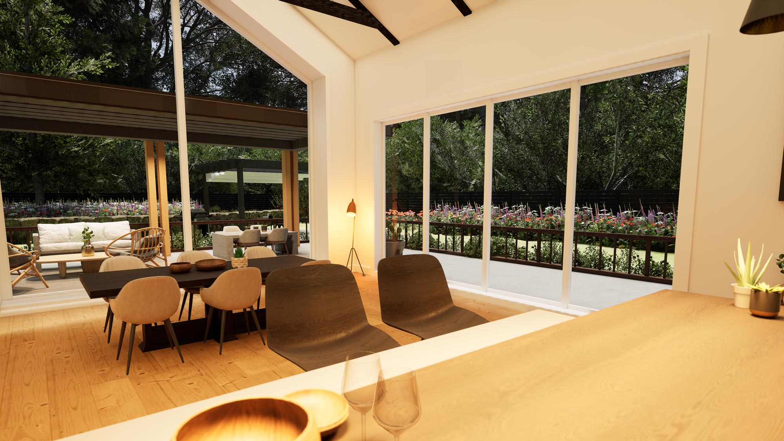
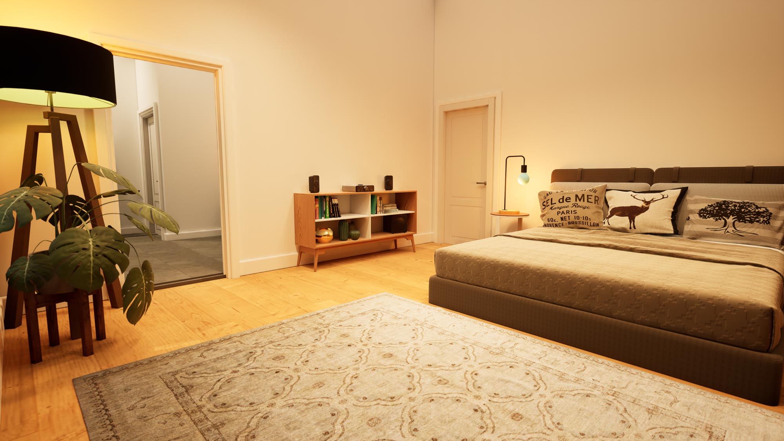
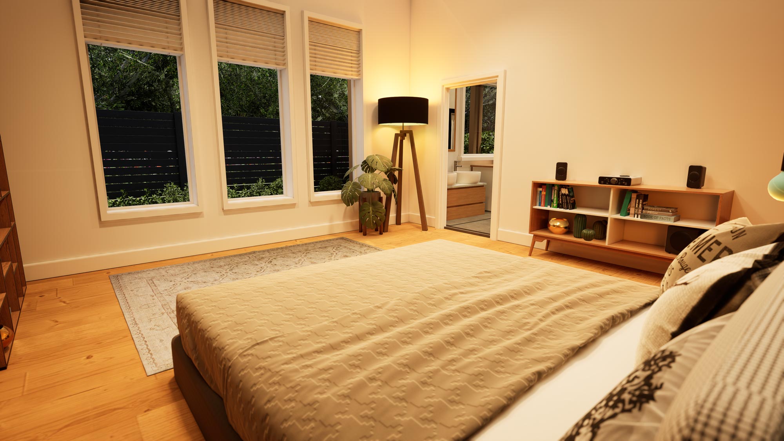
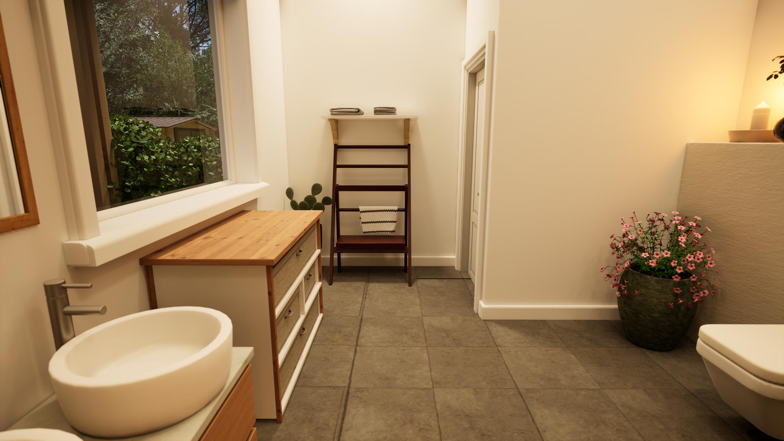
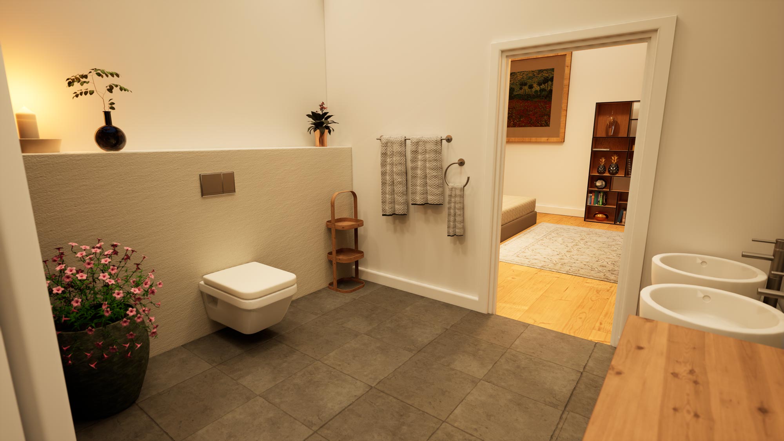
We were asked to create a 3D Model based on the 2D Architectural Plans of a proposed Warehouse Conversion, in East London.
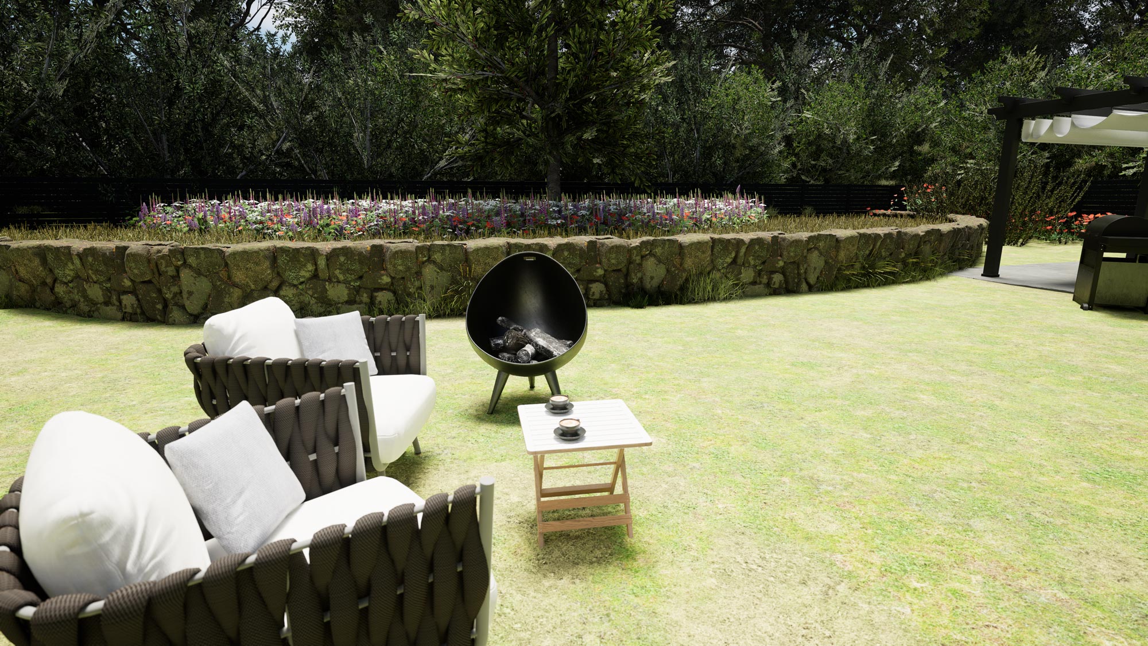
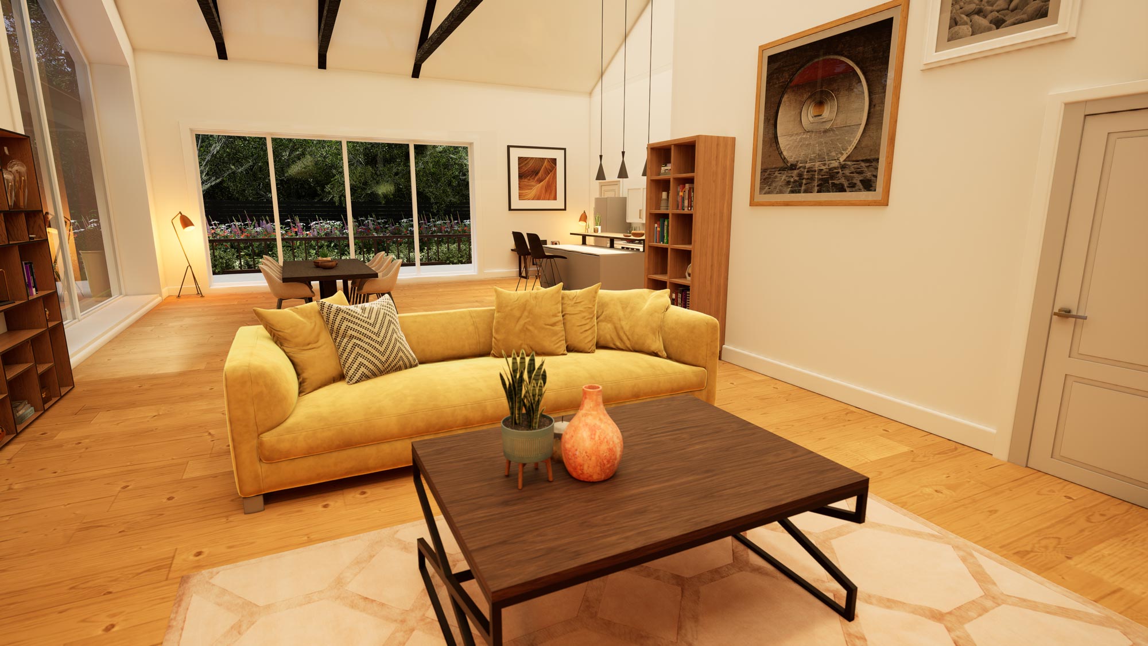
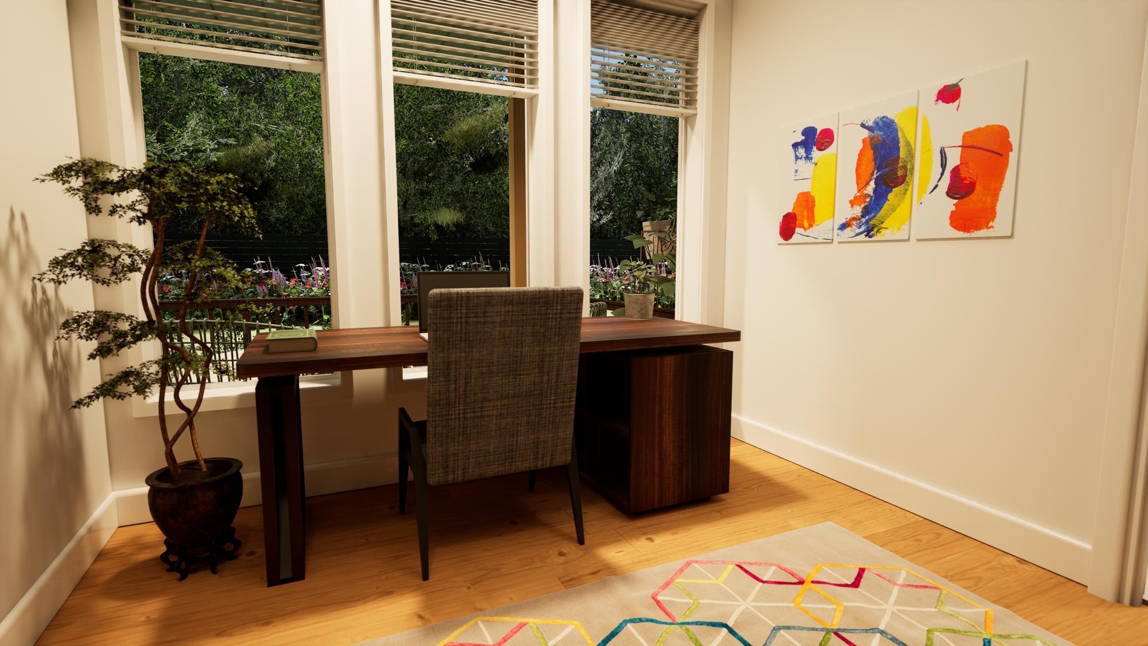
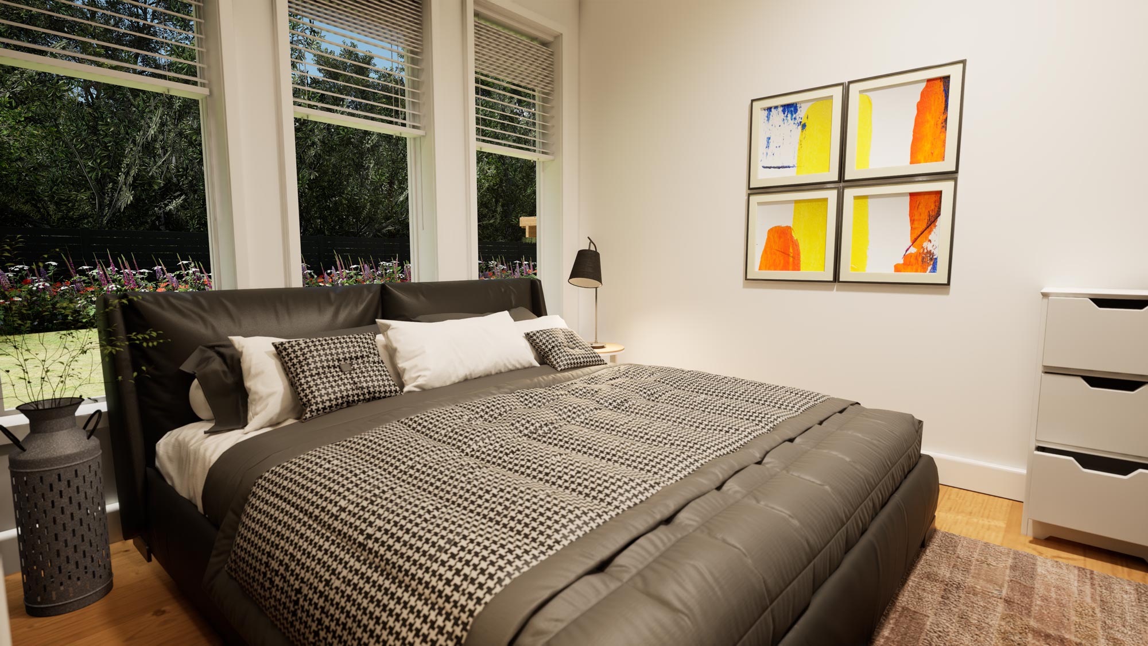
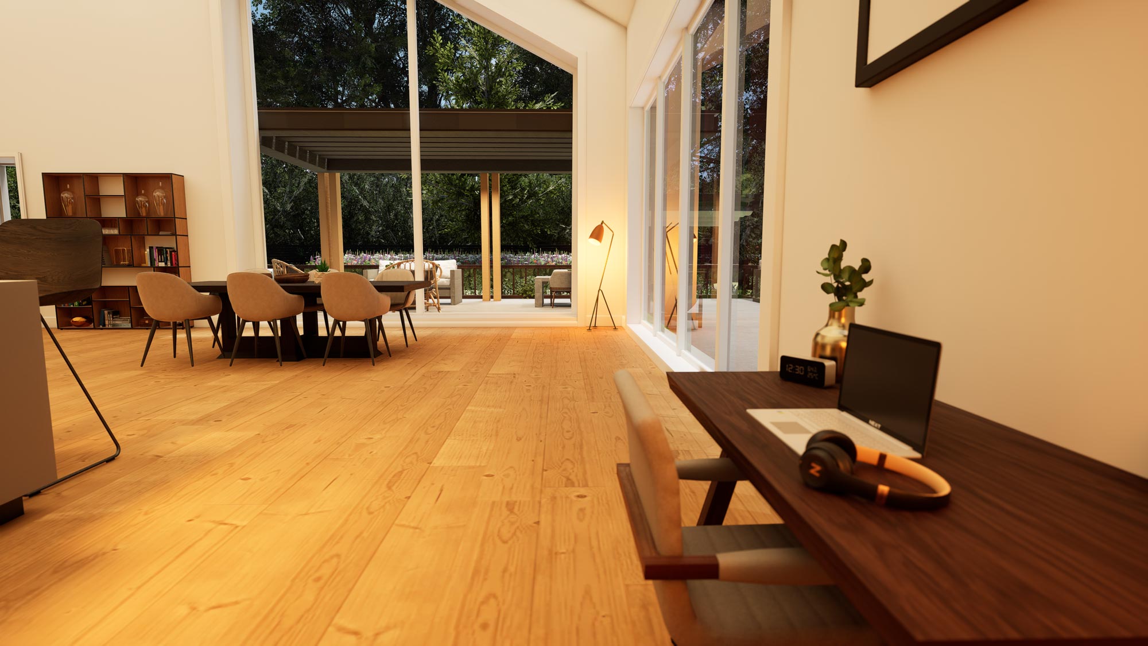
The property was a one storey build, with a large vaulted ceiling in the living area, with 3 bedrooms and 2 bathrooms. With plenty of living space, and a modern design approach, we were asked to Set Dress the entire building, so we selected furniture from the items within our catalogue of models, to enhance the modern beauty of this dwelling.
The final project was submitted with high resolution JPG images (shown opposite), and a one minute Animated Video Presentation (shown below).
.